

Latest Projects
See how we’ve delivered high-quality solutions for clients across a range of sectors, combining durability, functionality, and exceptional workmanship.
Hygienic Wall Cladding Installation at HMP Highpoint
Inox Interiors Ltd has completed an extensive hygienic wall cladding package at HMP Highpoint on behalf of main contractor Wates.
The project involved the supply and installation of approximately 900 sheets of Altro hygienic wall cladding across several important catering and support areas. Our work covered the ancillary servery and washdown facilities, together with the complete kitchen block.
Within the kitchen block, hygienic cladding was installed throughout the main kitchen, trolley bay, trolley wash and four food preparation areas. These spaces require robust finishes capable of withstanding frequent use and intensive cleaning, making hygienic wall cladding an ideal solution.
The completed installation provides a durable, hygienic and easy-to-maintain wall finish suited to the demands of a busy custodial catering environment.
Careful planning and coordination were essential throughout the project. Our team worked closely with Wates and the wider project team to manage the installation alongside other trades while maintaining the required programme.
All work was undertaken with a continued focus on quality, health and safety, and compliance with the project specification.
The scale and operational requirements of the kitchen facilities made this a significant hygienic cladding project for Inox Interiors. Its successful delivery reflects our experience in completing specialist interior packages within secure and highly controlled environments.
Hygienic Wall Cladding at the Houses of Parliament
Inox Interiors Ltd has undertaken specialist hygienic wall cladding works at the Houses of Parliament on behalf of main contractor Wates.
The package involved the supply and installation of approximately 90 sheets of Altro hygienic wall cladding across a number of key catering and food preparation facilities.
Our work covered the hot kitchen, cold kitchen, preparation area, dry store and wash area. The installation has provided these high-use spaces with a durable, hygienic and easy-to-clean wall finish that meets the required project standards and specifications.
Working within an occupied building of such historic and national significance required a particularly careful approach. Access, scheduling and coordination had to be closely managed to minimise disruption and accommodate the requirements of the surrounding environment.
Throughout the project, our team worked closely with Wates and the wider project team to deliver the installation safely and efficiently. Particular attention was given to workmanship, cleanliness, health and safety, and maintaining progress against the agreed programme.
The completed package reflects Inox Interiors’ ability to deliver high-quality hygienic wall cladding within sensitive and high-profile locations, where detailed planning, professional conduct and consistently high standards are essential.

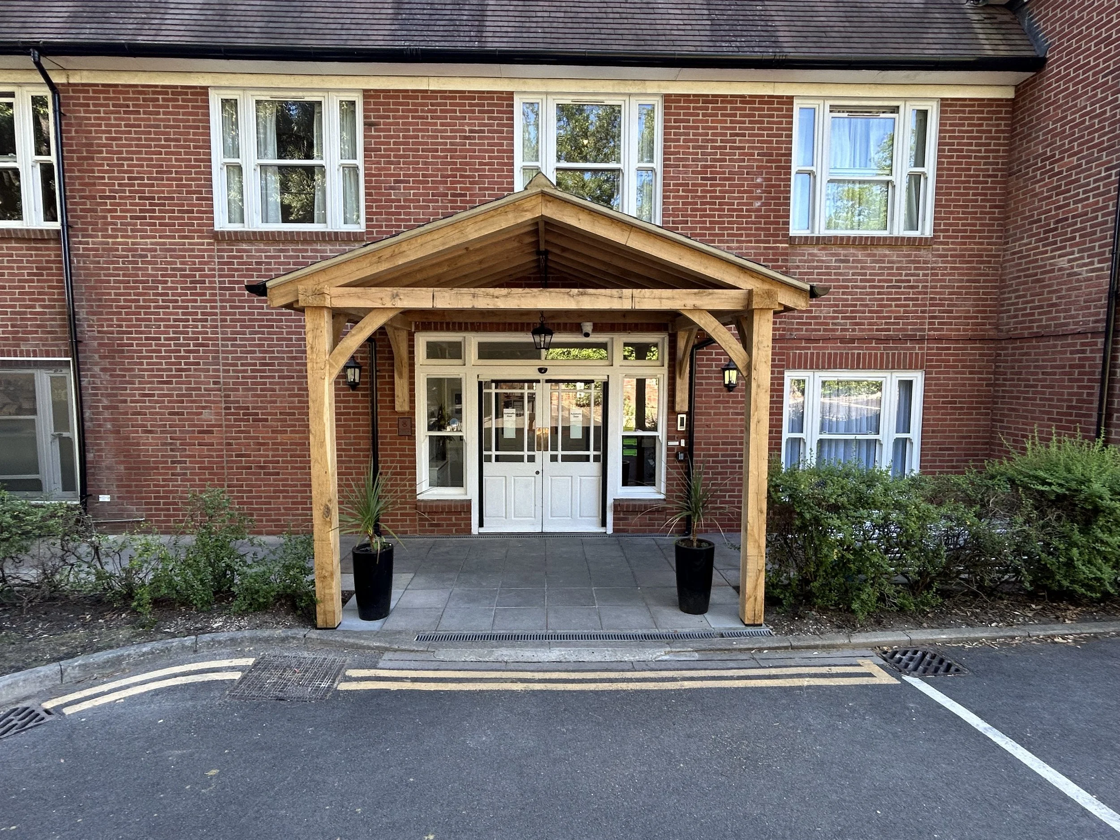
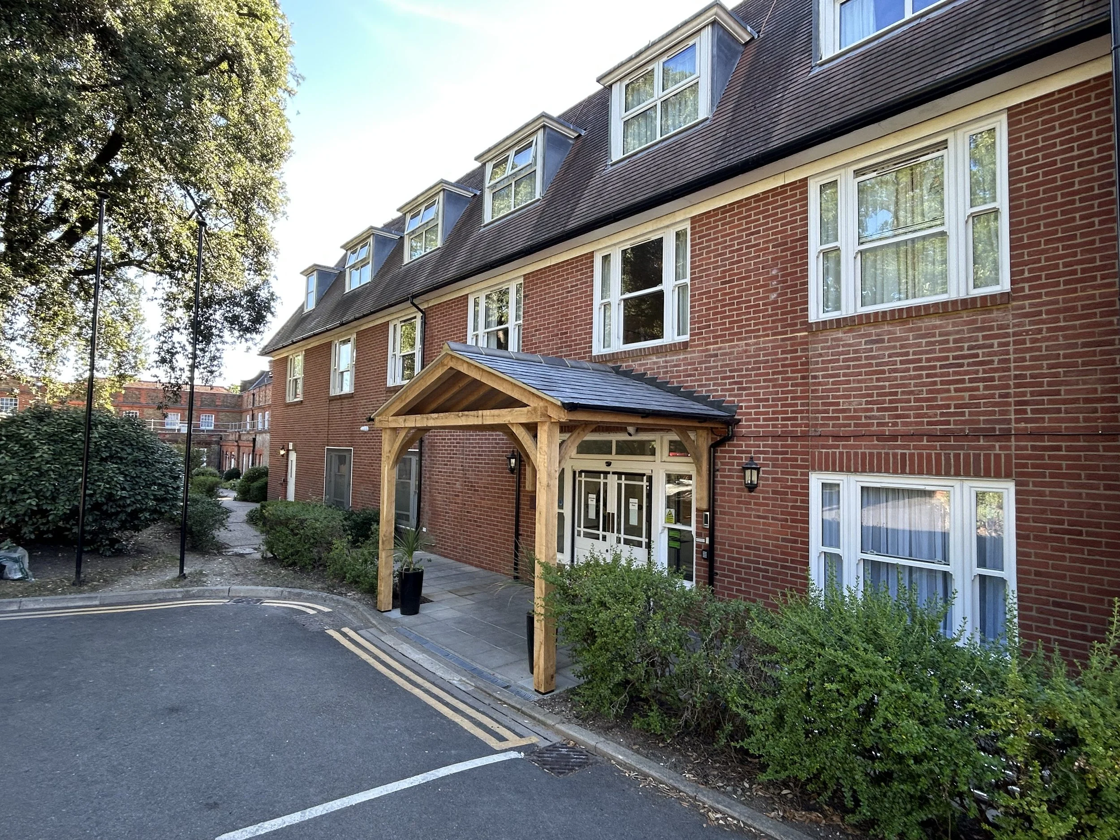
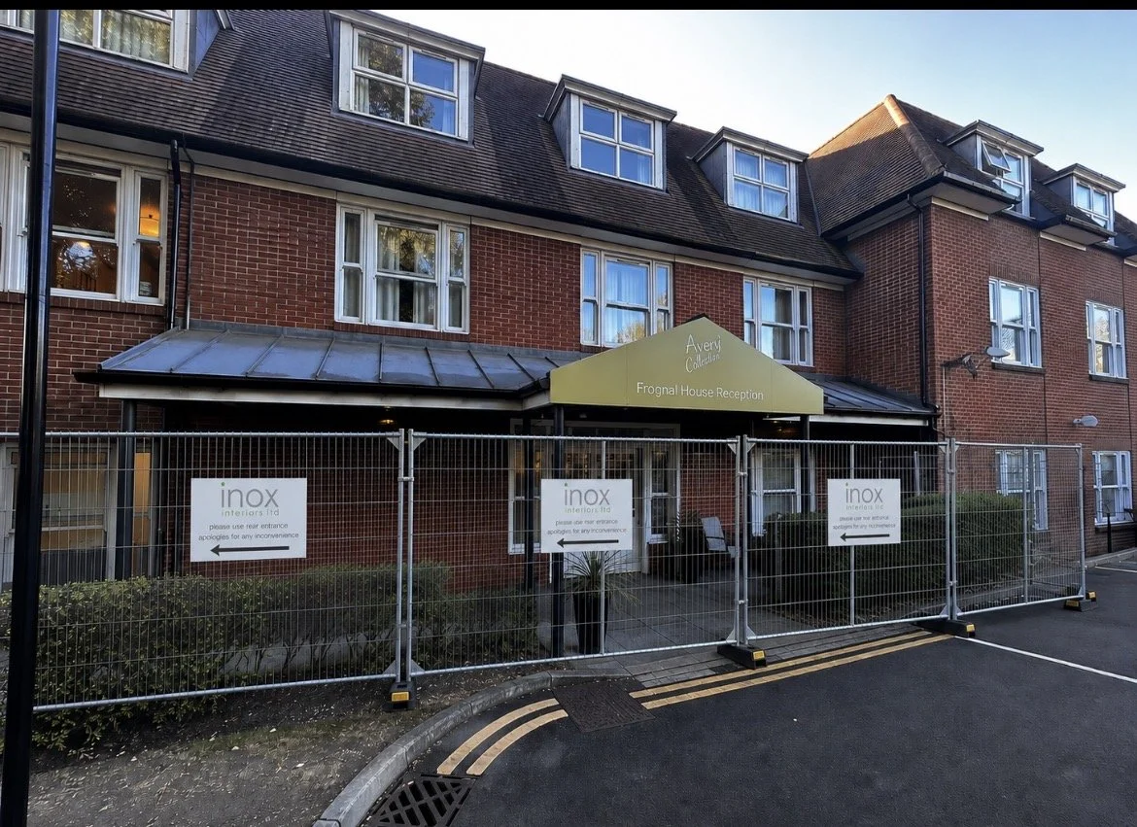
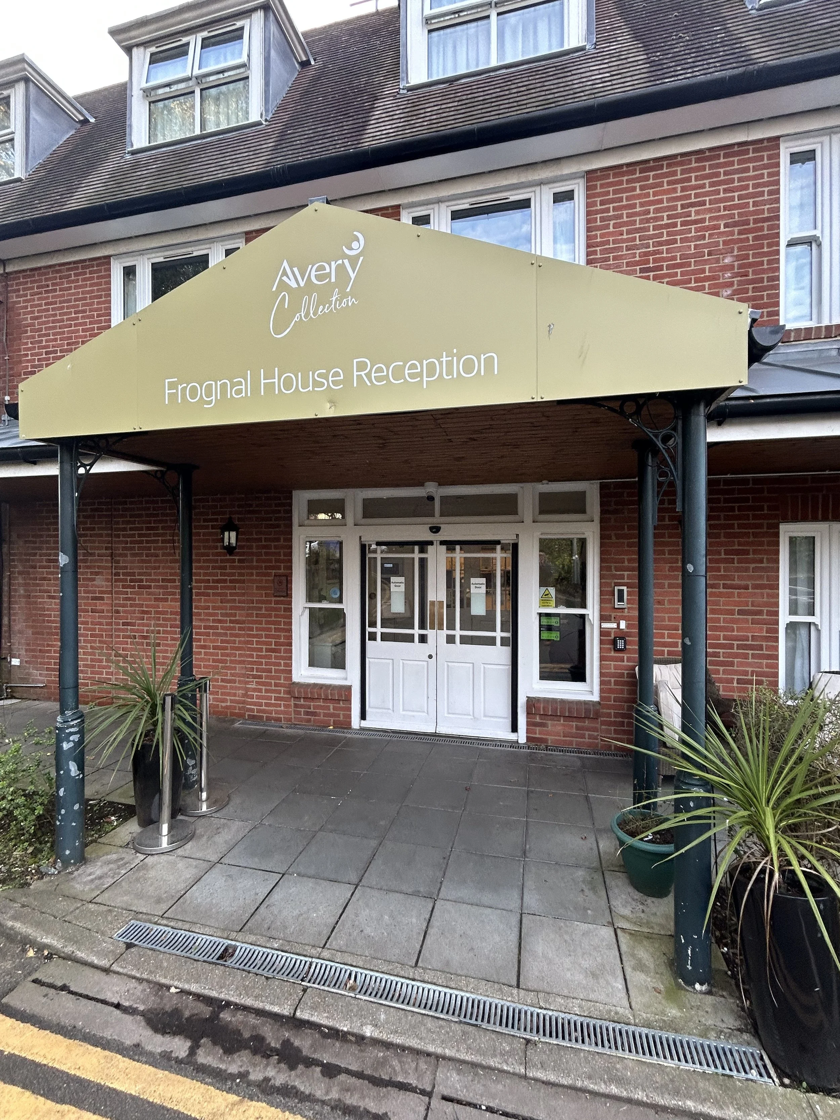
Five-Day Green Oak Entrance Transformation at Frognal House
Inox Interiors Ltd has completed the replacement of the main entrance porch at Frognal House care home in Sidcup for Avery Healthcare.
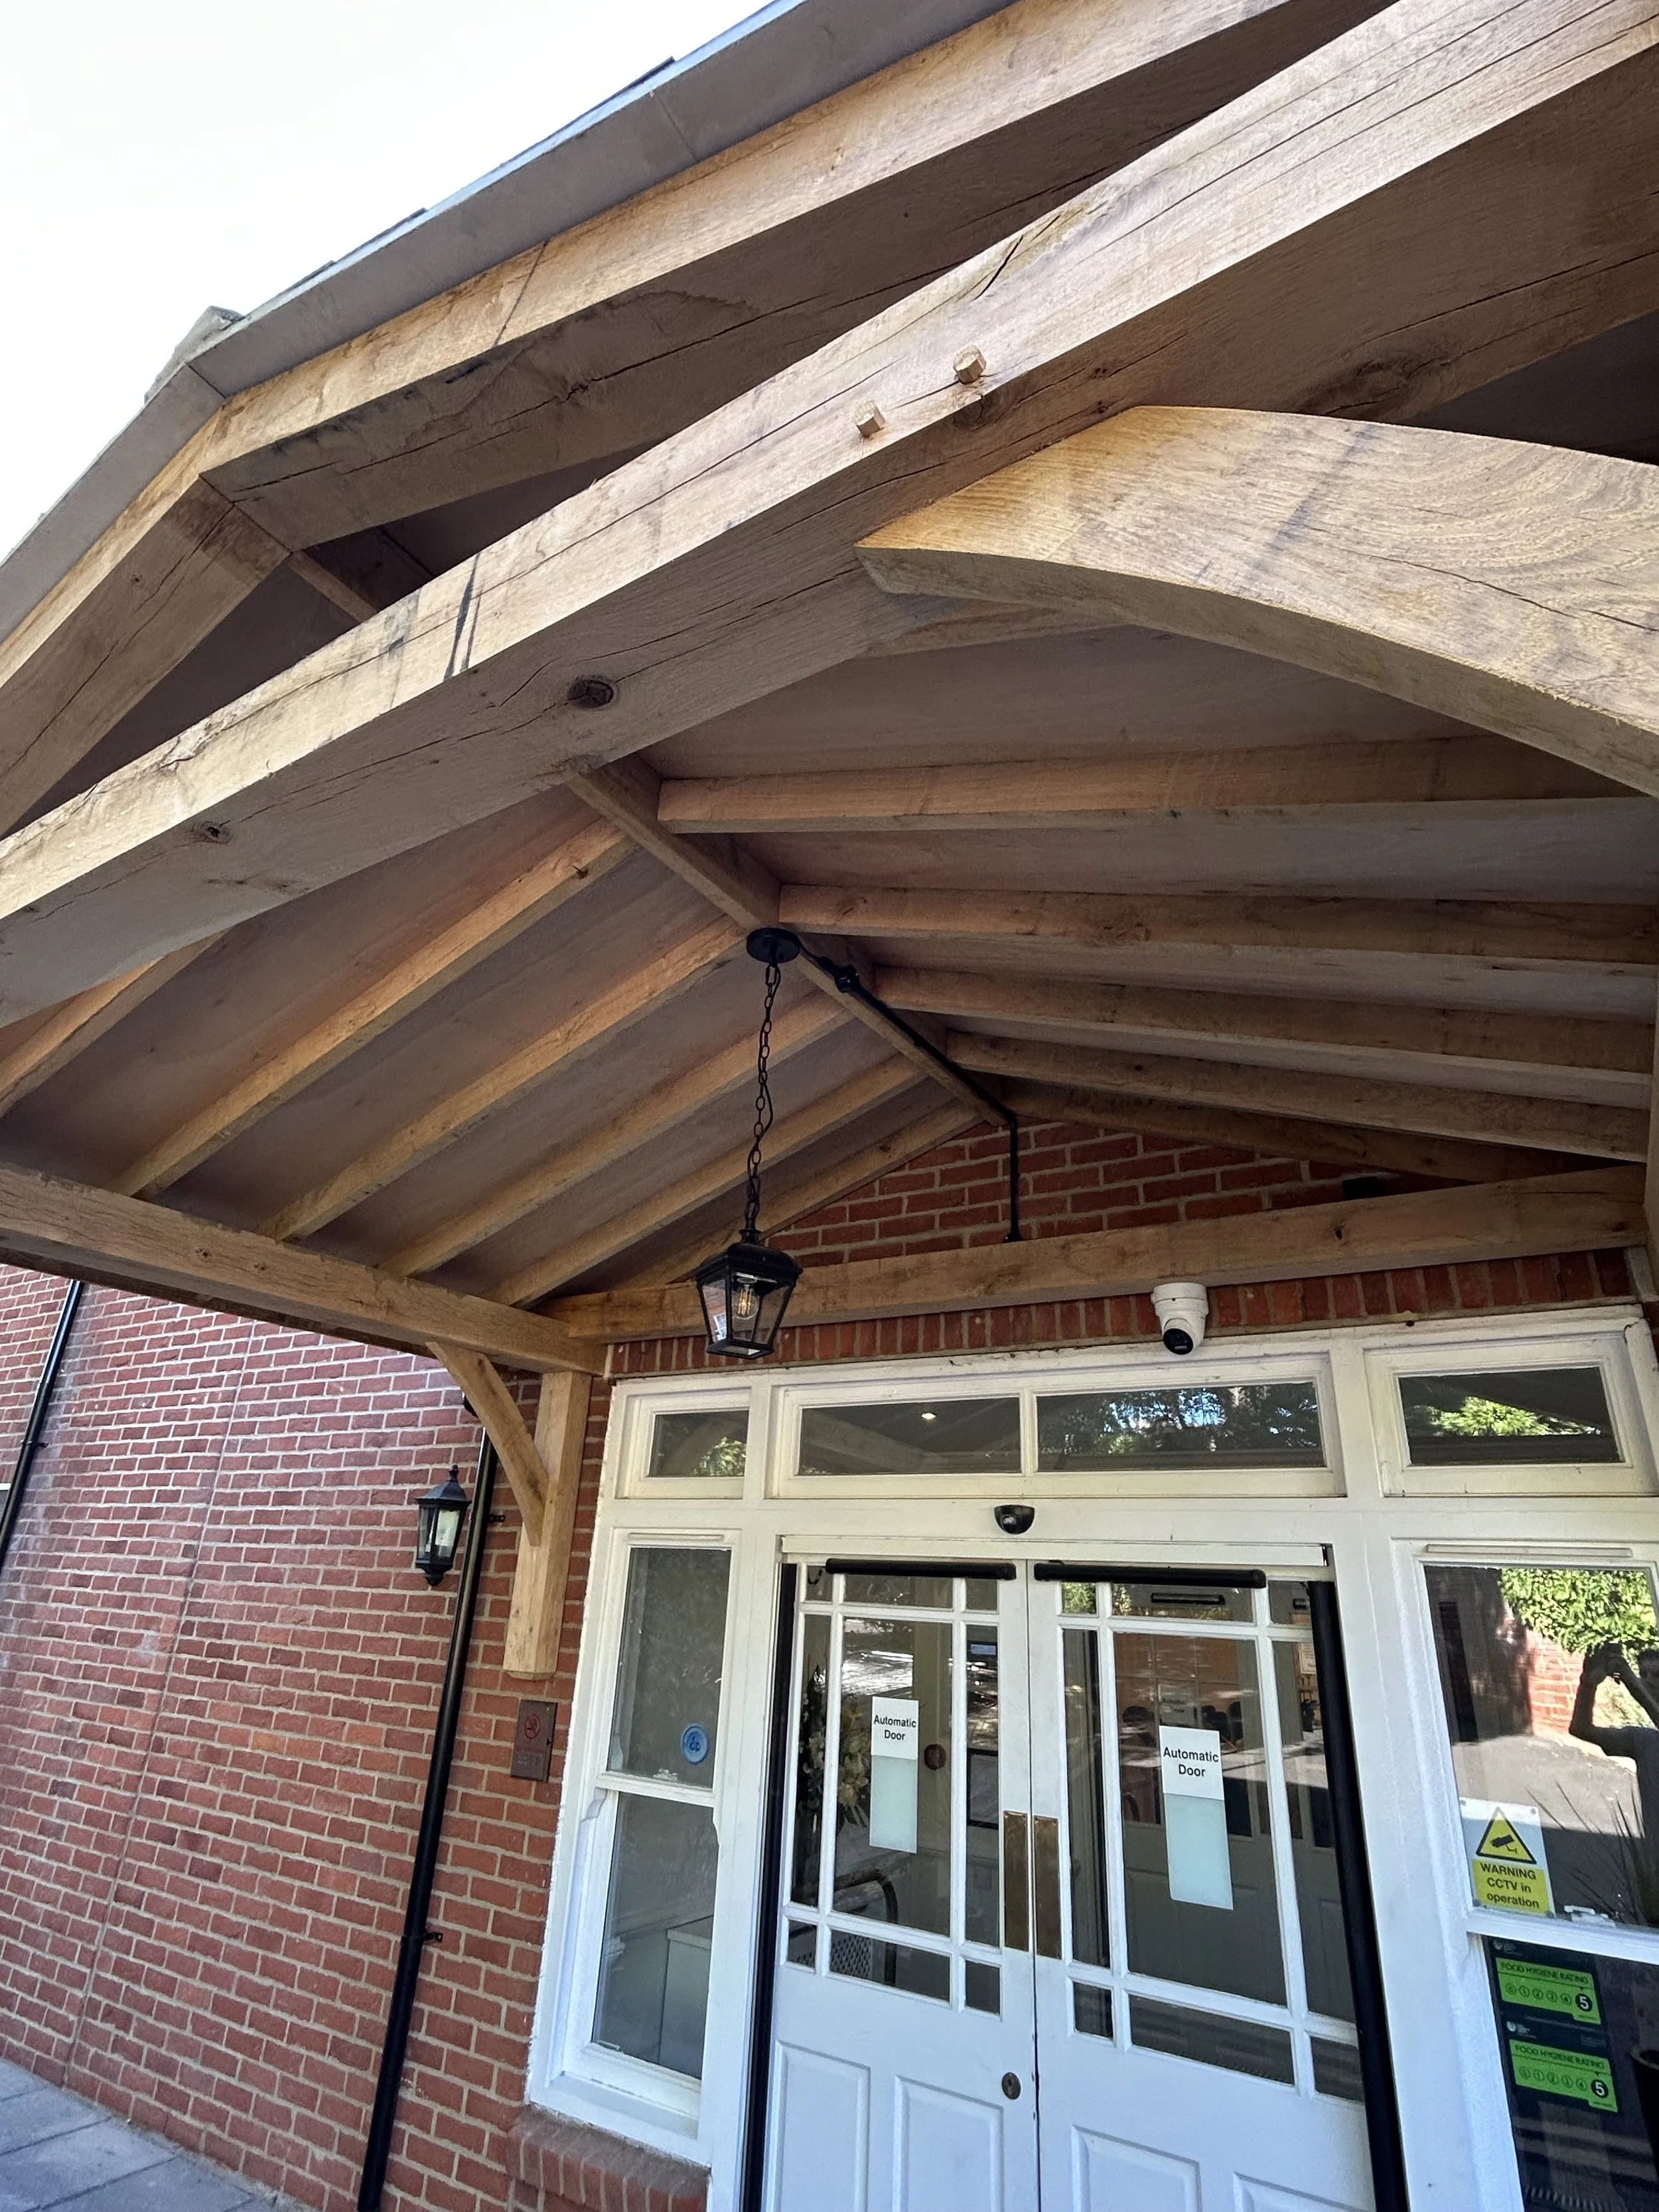
The original porch had become dated and was carefully removed to make way for a bespoke green oak structure. The new porch was finished with a Spanish slate roof and new entrance lighting, creating a modern and welcoming feature that complements the character of the existing building.
Despite temperatures reaching 40°C, our team completed the entire transformation in only five days.
Day 1: The existing porch was carefully dismantled and removed.
Day 2: The surrounding brickwork was made good, and new padstones were installed to support the green oak posts.
Day 3: The bespoke green oak porch structure was installed.
Day 4: The roof was completed using Spanish slate.
Day 5: New entrance lighting was installed and the finishing details were completed.
Working at the main entrance to an operational care home required careful coordination to maintain safe access and minimise inconvenience to residents, staff and visitors.
The combination of natural green oak and Spanish slate has completely transformed the appearance of the entrance. The finished structure provides an attractive and welcoming focal point while remaining sympathetic to the style of the building.
This was a rewarding project for the Inox Interiors team and an excellent result, delivered safely and efficiently in just five days despite the exceptional heat.
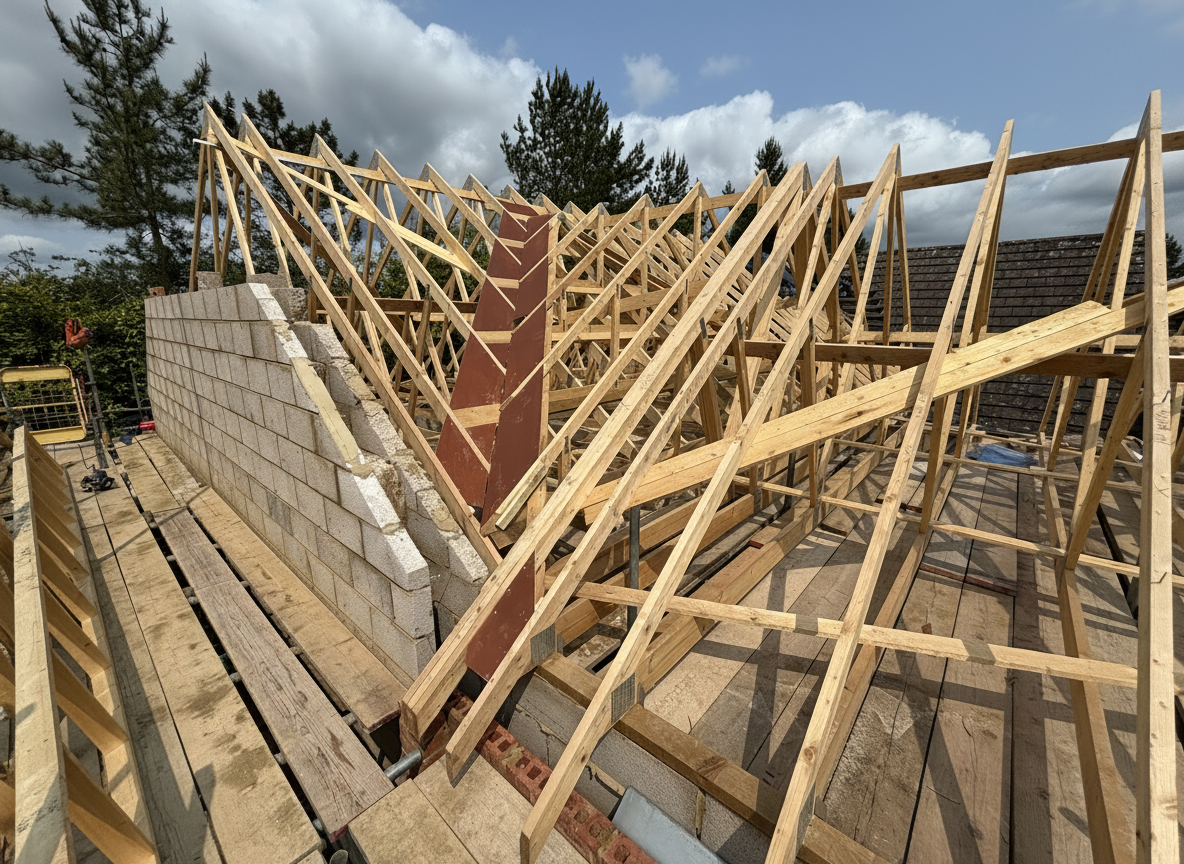
Full Carpentry Package for 112 Taylor Wimpey Homes
Inox Interiors is pleased to announce the start of a full carpentry package for Taylor Wimpey South Midlands across two developments, EMP2 and EMP3.
Works commenced in March, covering 112 plots in total (34 at EMP2 and 78 at EMP3), further strengthening Inox Interiors’ growing residential portfolio.
The project is scheduled to run through to 2027, reflecting Inox Interiors’ commitment to quality craftsmanship, reliable delivery, and strong partnerships with leading housebuilders.
Progress updates, including photos and videos, will be shared throughout the build. This milestone marks continued growth in the South Midlands region and demonstrates Inox Interiors’ ability to deliver large-scale carpentry packages to the highest standard.
Complete Refurbishment of Shutlanger Village Hall’s Toilet Facilities
Inox Interiors recently completed a full refurbishment of the toilet facilities at Shutlanger Village Hall, creating modern, accessible, and compliant spaces for community use.
The project included the complete renovation of the male, female, and disabled toilets, featuring new drainage and pipework, re-screeded floors, Altro safety flooring, quarry-tiled entrance areas, and Bushboard IPS cubicles and systems.
Additional works included full internal decoration, a complete electrical rewire with relocation of the mains board, and the installation of new sanitaryware throughout. All facilities were upgraded to meet DDA compliance standards, ensuring accessibility for all users.
The project was successfully completed within a 6-week programme, delivering high-quality, future-ready facilities for the village hall.
Office Transformation at Avery Healthcare’s Headquarters
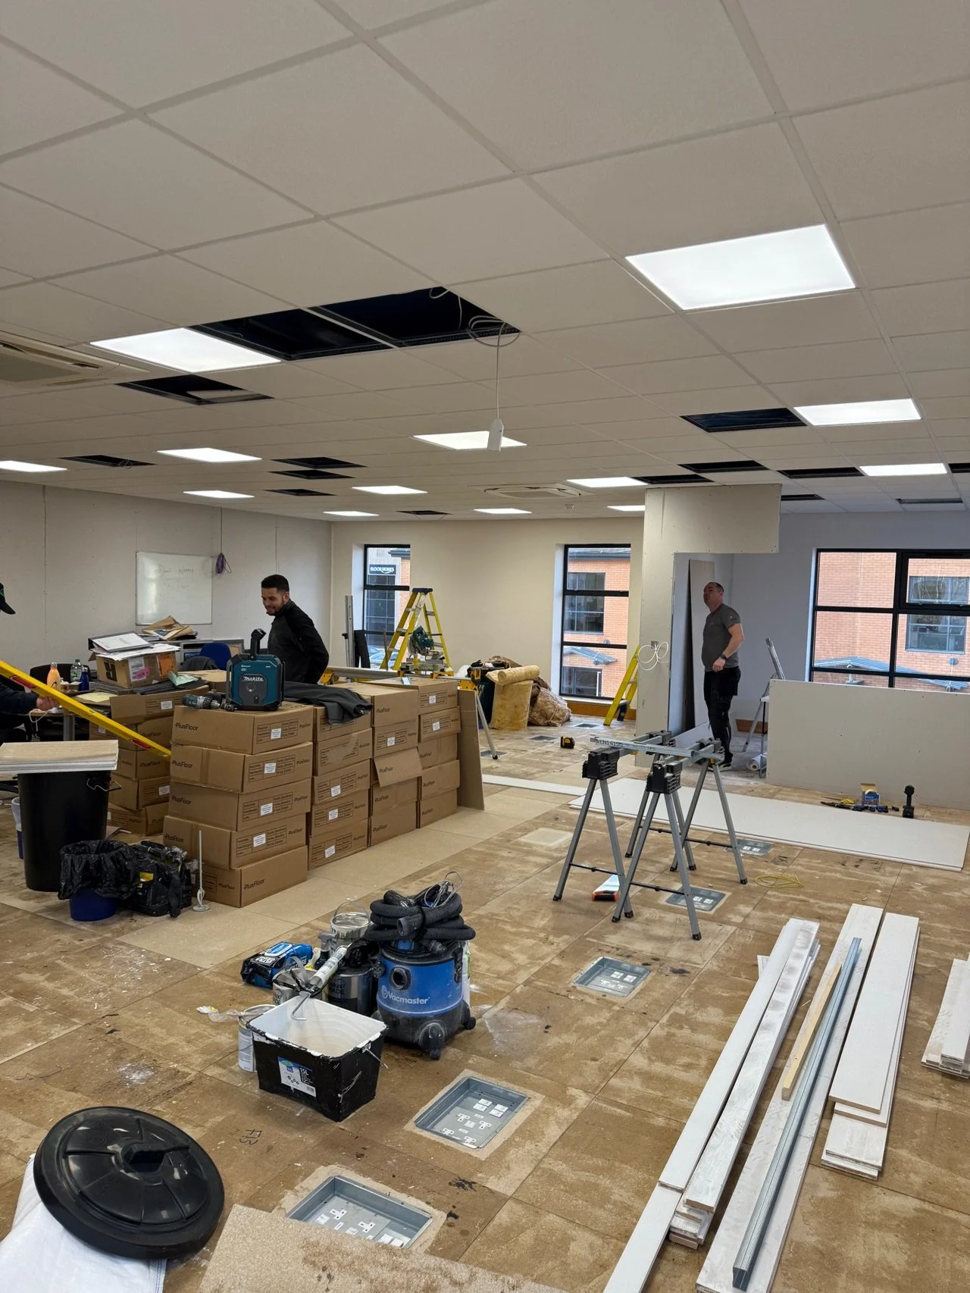
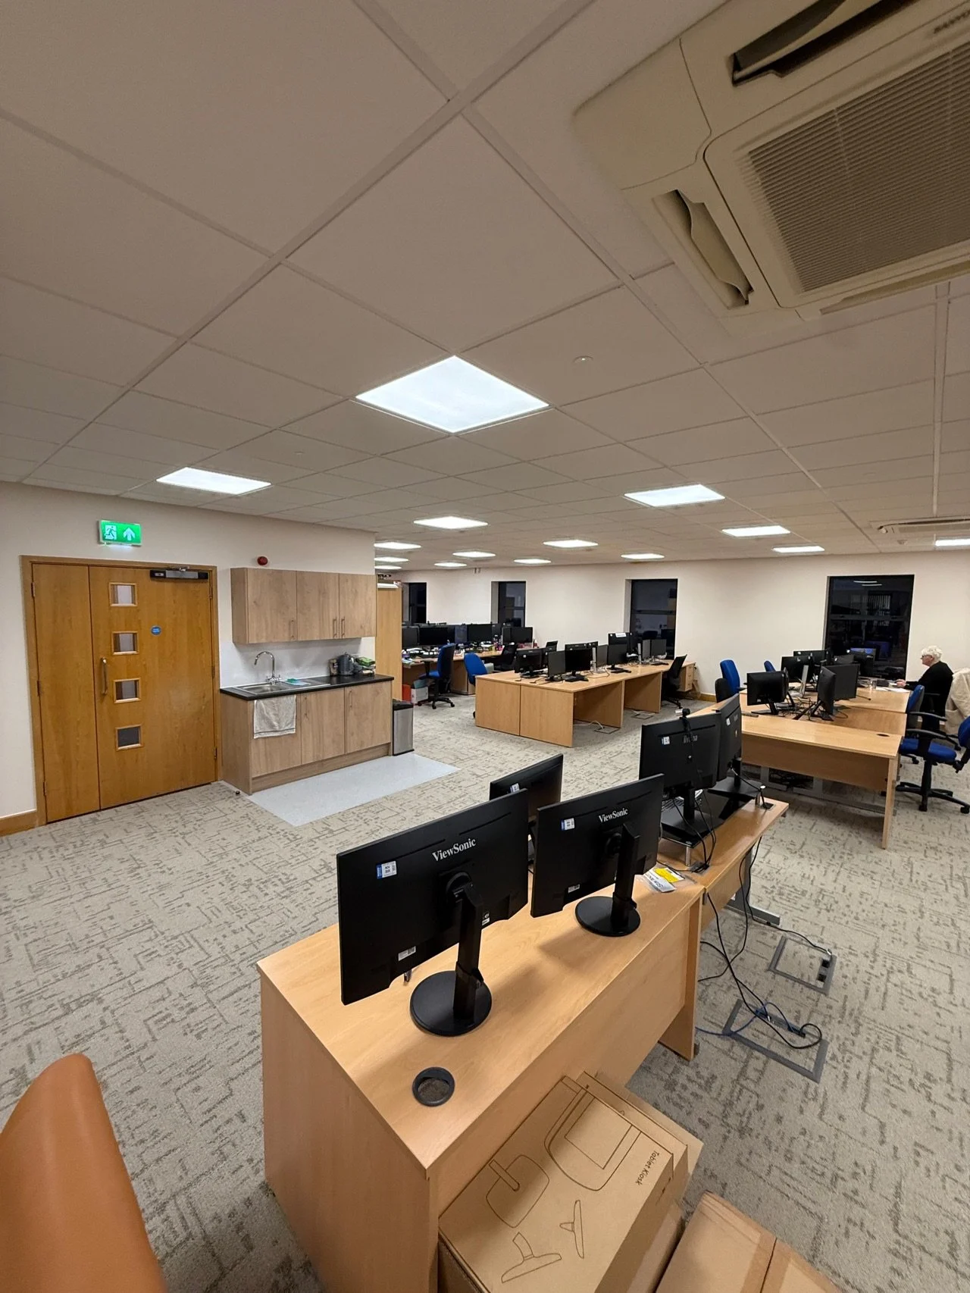
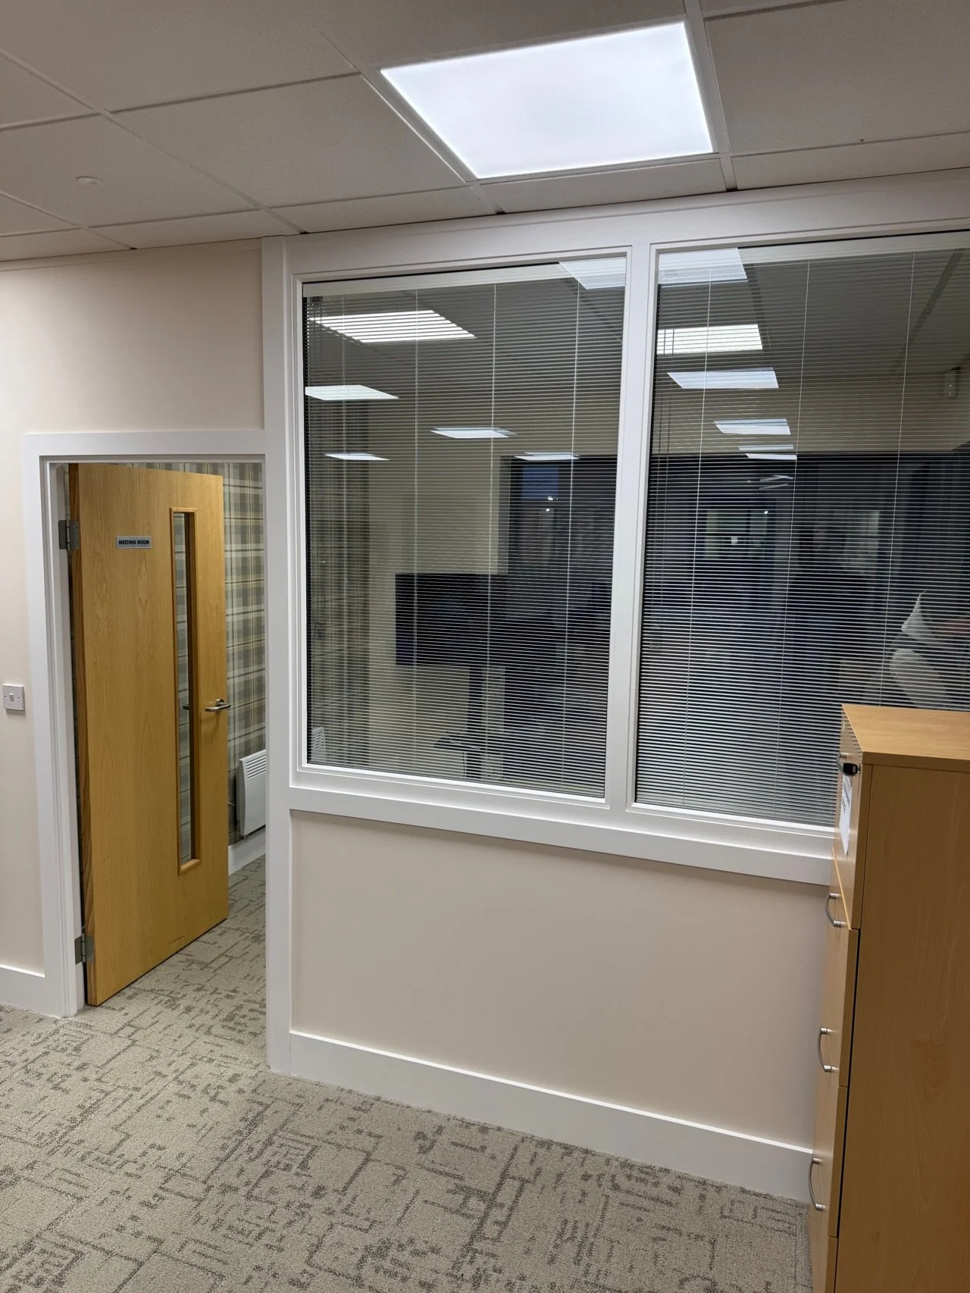
Inox Interiors successfully completed a full office refurbishment at Avery HQ, transforming the workspace into a modern and efficient environment.
The project included a redesigned office layout with new partition walls and glazing, replacement carpet tile flooring, a new kitchenette, and full internal decoration, including feature wallpaper finishes.
Electrical systems were upgraded throughout, including a data infrastructure enhancement from Cat 5 to Cat 6 for improved performance and future-ready connectivity.
Completed within a 4-week programme, the refurbishment delivered a high-quality finish while minimising disruption to the client’s operations.
CLIENT TESTIMONIALS